Office Interior Design in Pune
Create a workplace that supports productivity, collaboration, comfort, and your company culture. Vastuved Interiors designs customized office interiors in Pune with efficient space planning, professional aesthetics, smart storage, and thoughtfully planned work environments.
Customized Office Designs
Efficient Space Planning
Employee-Focused Workspaces
End-to-End Execution
WORKSPACES DESIGNED WITH PURPOSE
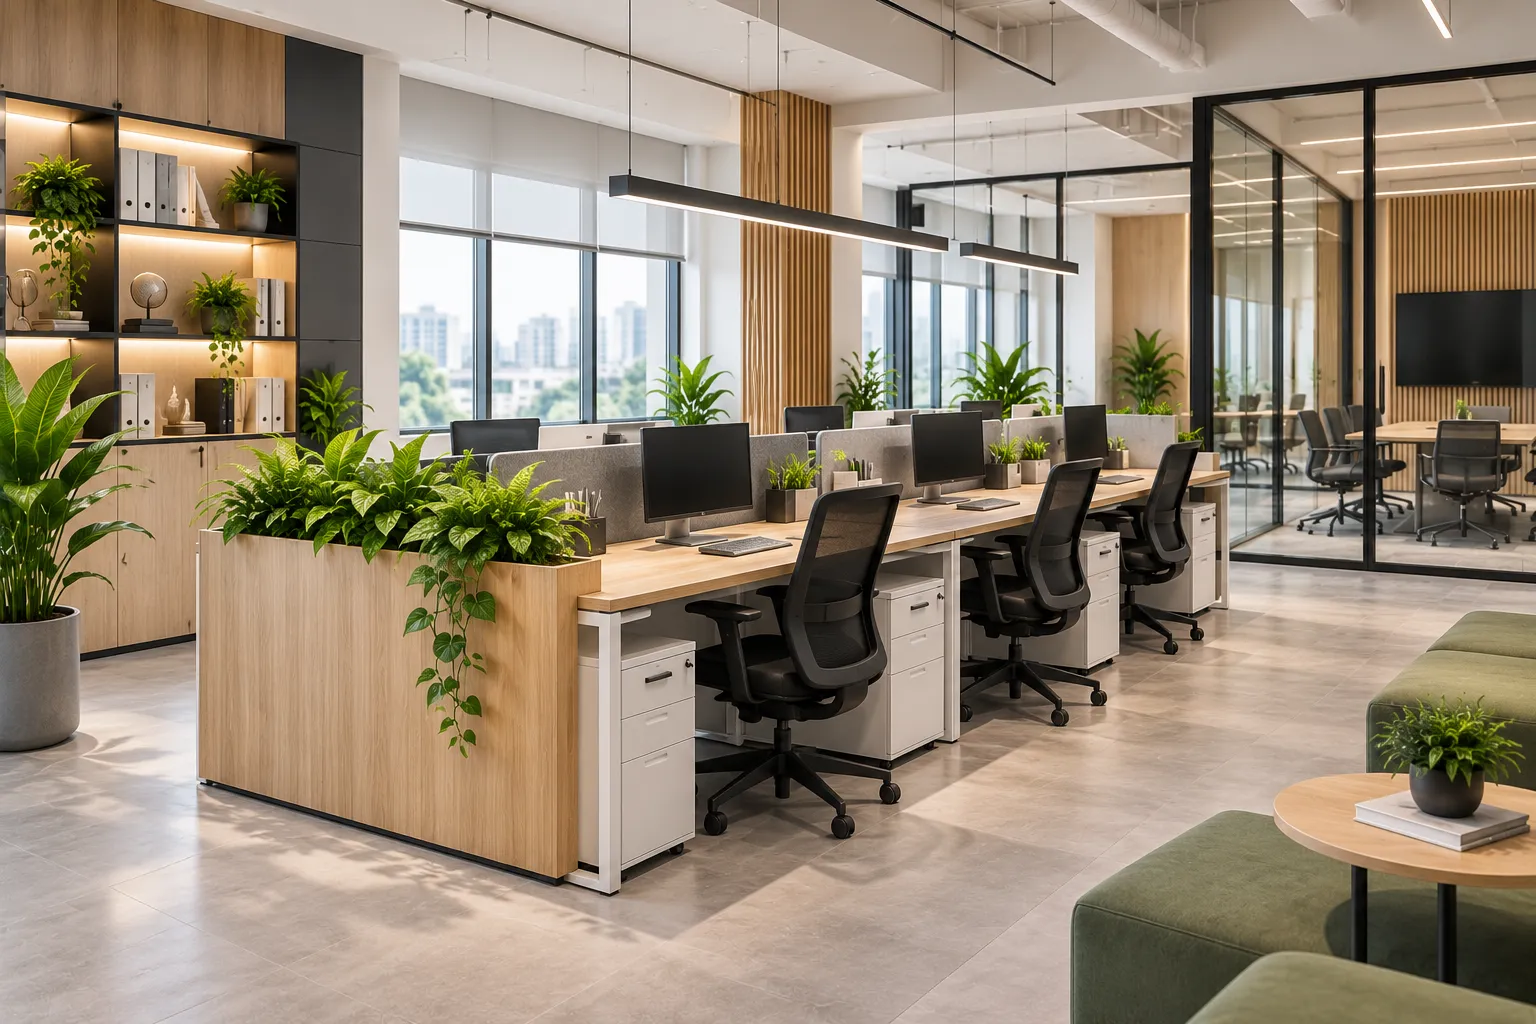
Office Interiors Designed Around the Way Your Team Works
A well-designed office should do more than look professional. It should help people work comfortably, communicate effectively, move easily, and stay productive throughout the day.
At Vastuved Interiors, we design office interiors in Pune by understanding your team size, work culture, daily workflow, department requirements, privacy needs, technology, storage, and future growth. From space planning and 3D visualization to material selection and execution, every element is coordinated around how your workplace needs to function.
Workflow-Based Planning
Employee Comfort & Productivity
End-to-End Execution
OFFICE SPACES DESIGN
Complete Interior Solutions for Modern Workplaces
From focused work areas to collaborative spaces, we plan different office zones to support productivity, communication, privacy, and everyday operations.
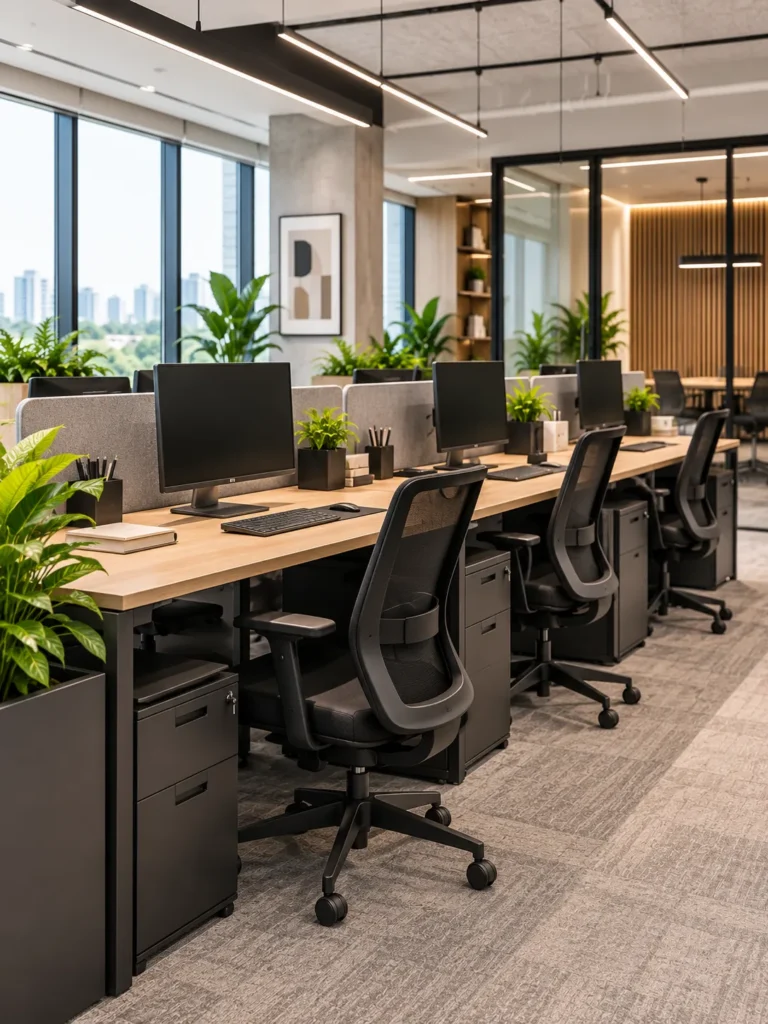
Workstations
Efficient workstation layouts designed around team size, movement, ergonomics, power requirements, and everyday productivity.
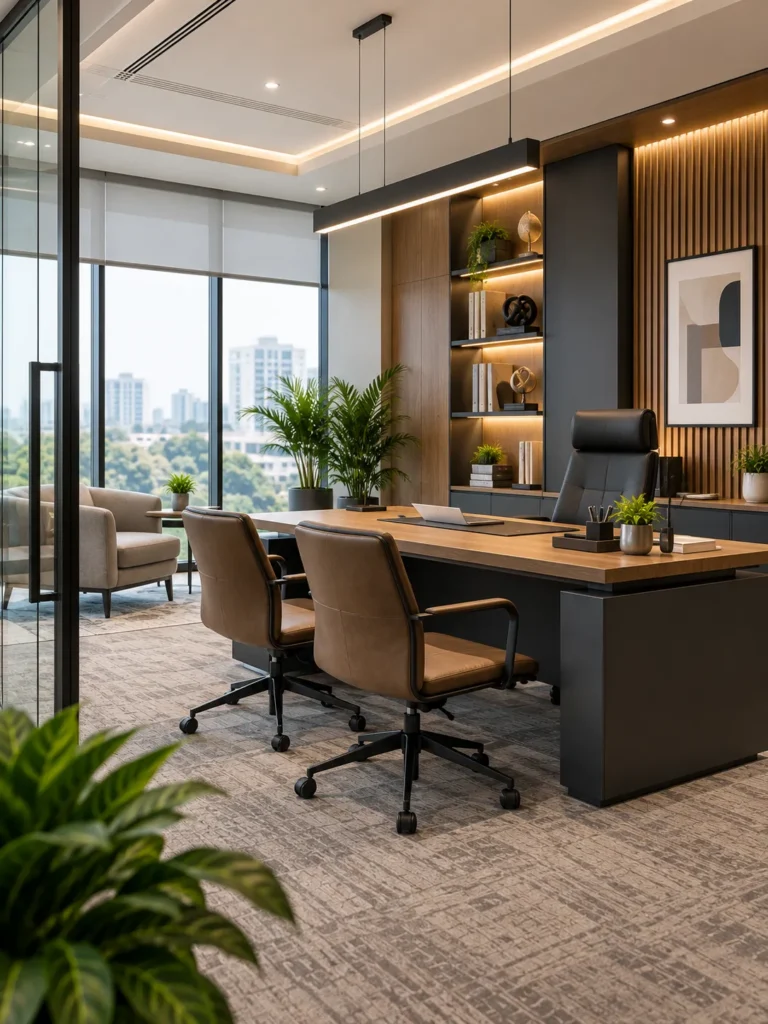
Executive Cabins
Professional private cabins designed to balance privacy, comfort, functionality, and a refined workplace appearance.
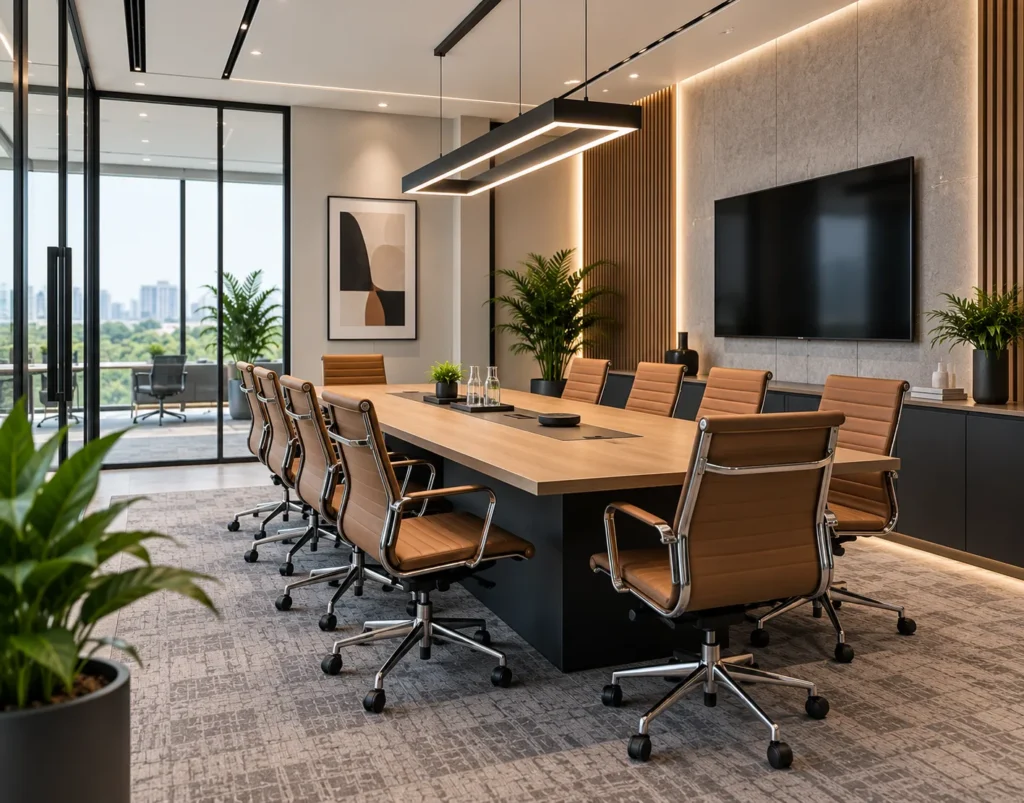
Meeting & Conference Rooms
Purposeful meeting spaces planned for discussions, presentations, collaboration, technology integration, and comfortable seating.
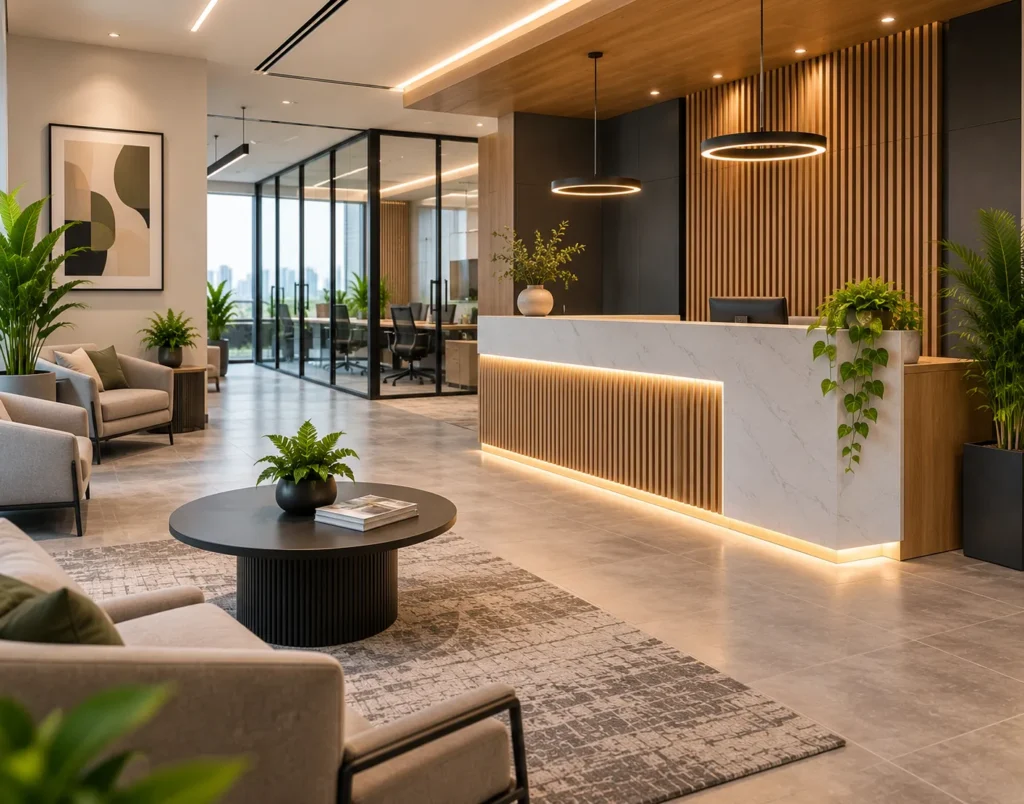
Reception & Waiting Areas
Welcoming reception environments designed to create a strong and professional first impression for visitors and clients.
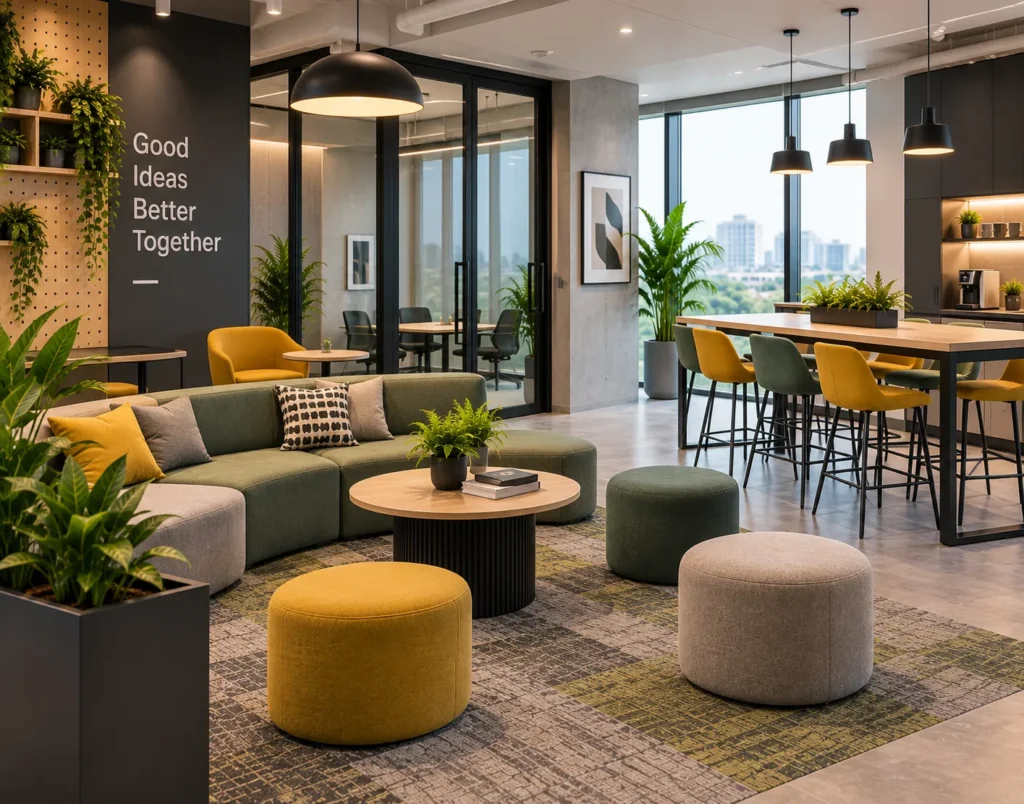
Collaborative & Breakout Spaces
Flexible areas for informal meetings, brainstorming, team interaction, short breaks, and collaborative work.
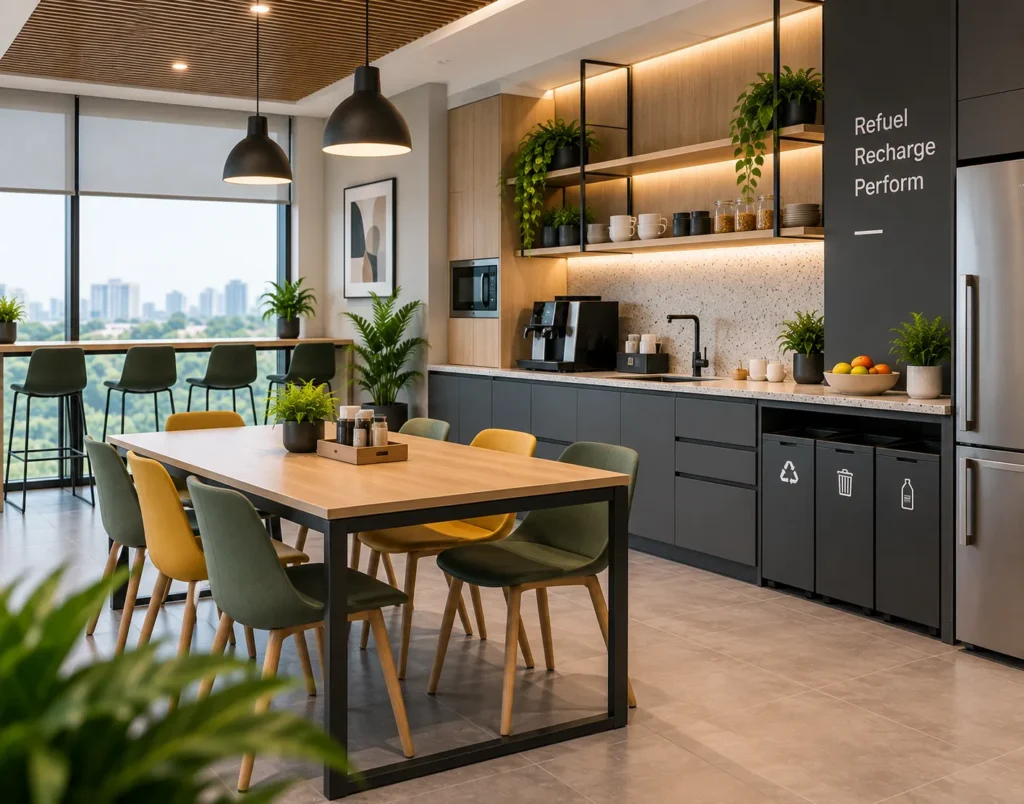
Pantry & Utility Areas
Practical support spaces planned for employee convenience, storage, refreshments, and everyday workplace requirements.
OFFICE DESIGN STYLES
Choose a Workplace Style That Reflects Your Company
Every workplace has a different culture and personality. We shape the office design direction around your team, business identity, working style, and desired environment.
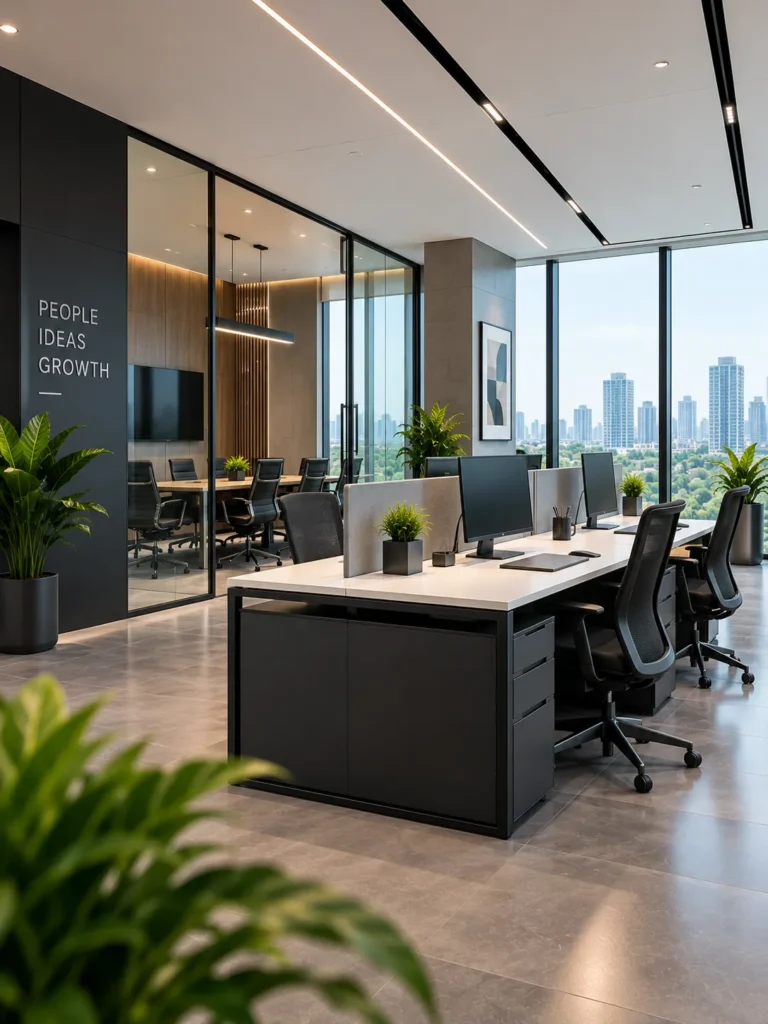
Modern Corporate
Clean lines, professional finishes, structured layouts, and refined details for a polished corporate workplace.
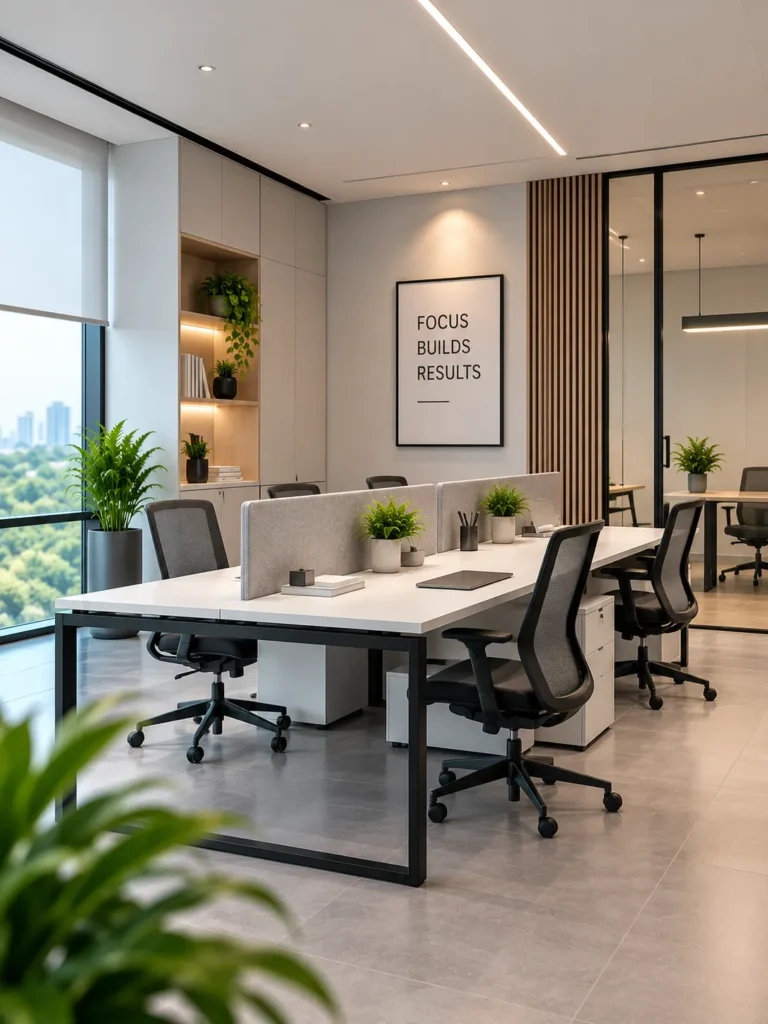
Minimal & Focused
Simple forms, neutral colors, organized spaces, and minimal visual distractions for a calm working environment.
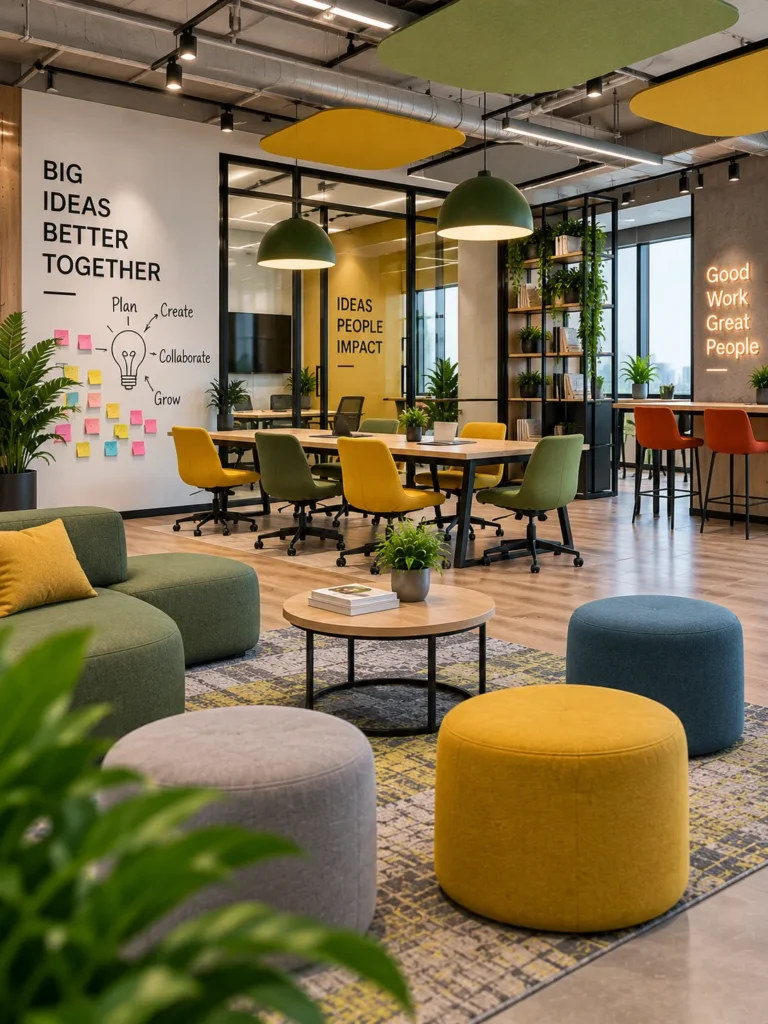
Creative & Collaborative
Flexible layouts, energetic accents, informal meeting zones, and adaptable spaces designed to encourage interaction and ideas.
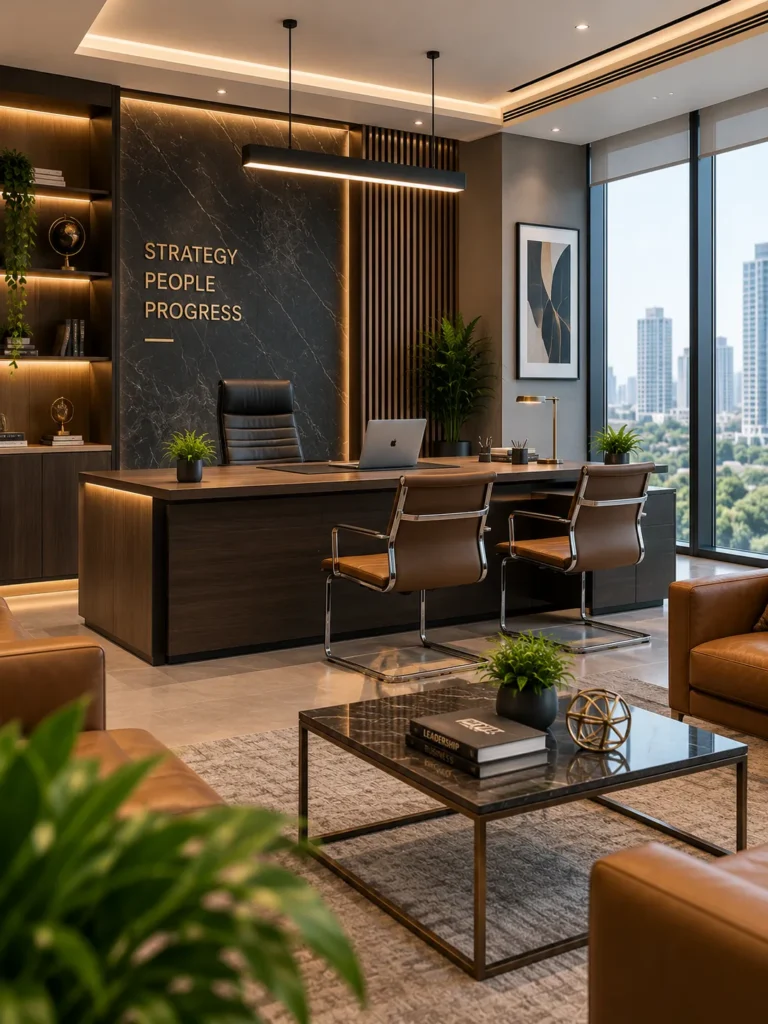
Premium Executive
Sophisticated materials, refined furniture, elegant lighting, and premium finishes for leadership and client-facing environments.
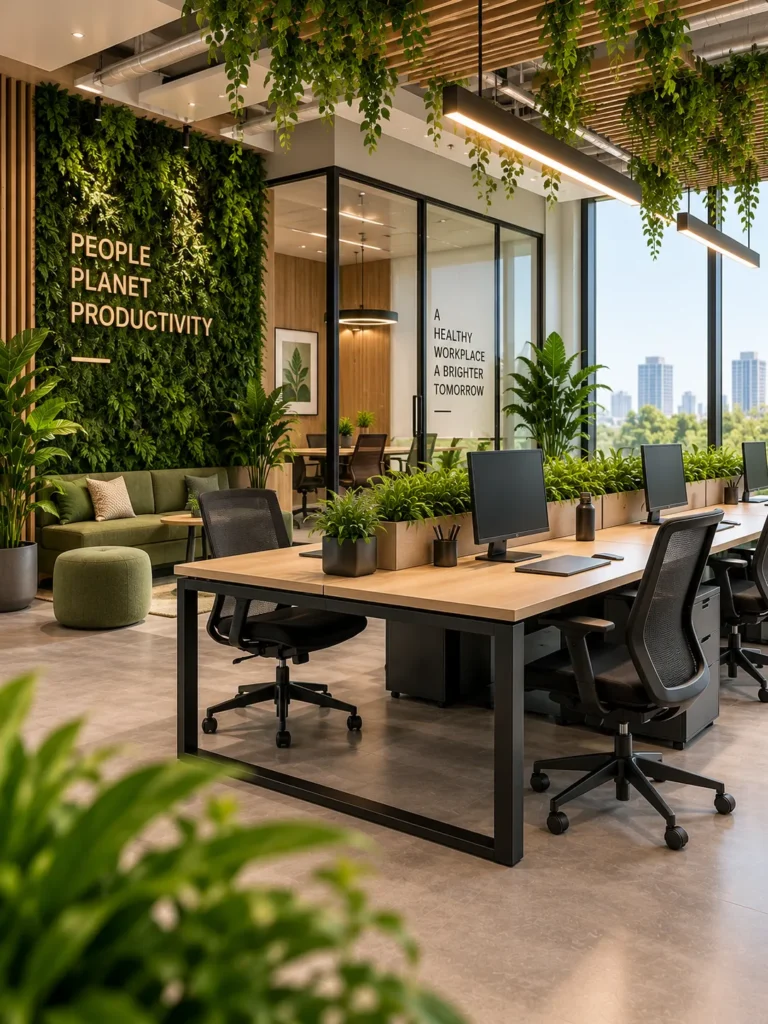
Biophilic & Natural
Natural textures, greenery, daylight, and warm materials used to create a more refreshing and comfortable workplace.
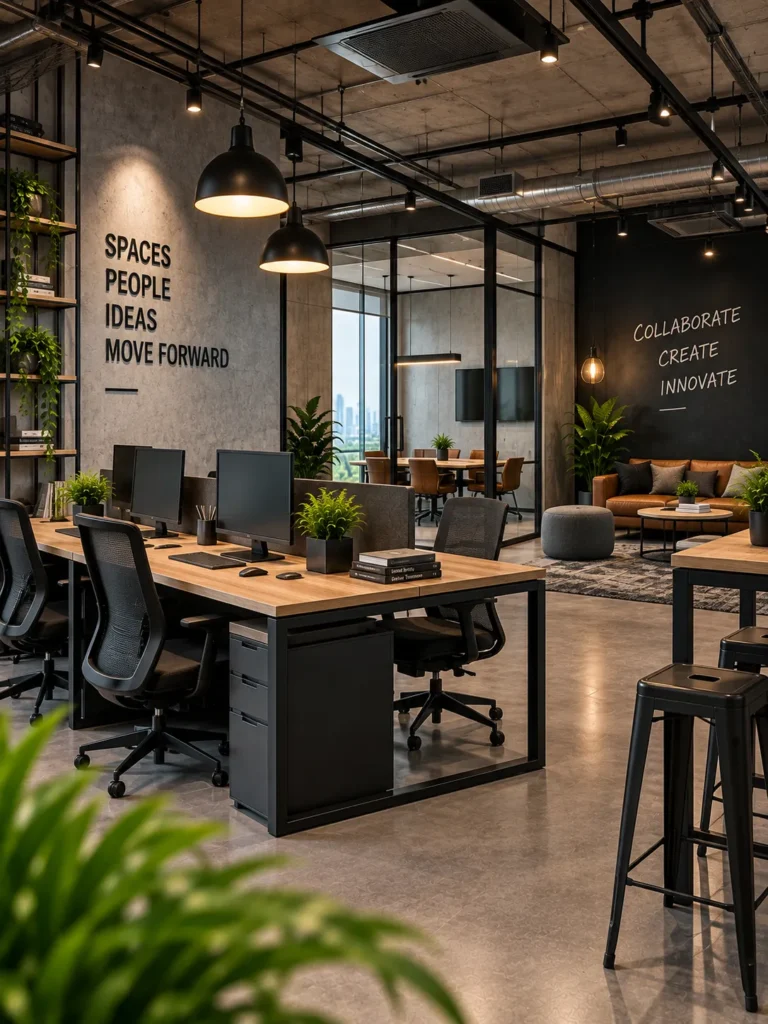
Industrial & Contemporary
Exposed textures, metal details, open ceilings, darker accents, and modern furniture for a distinctive urban workplace.
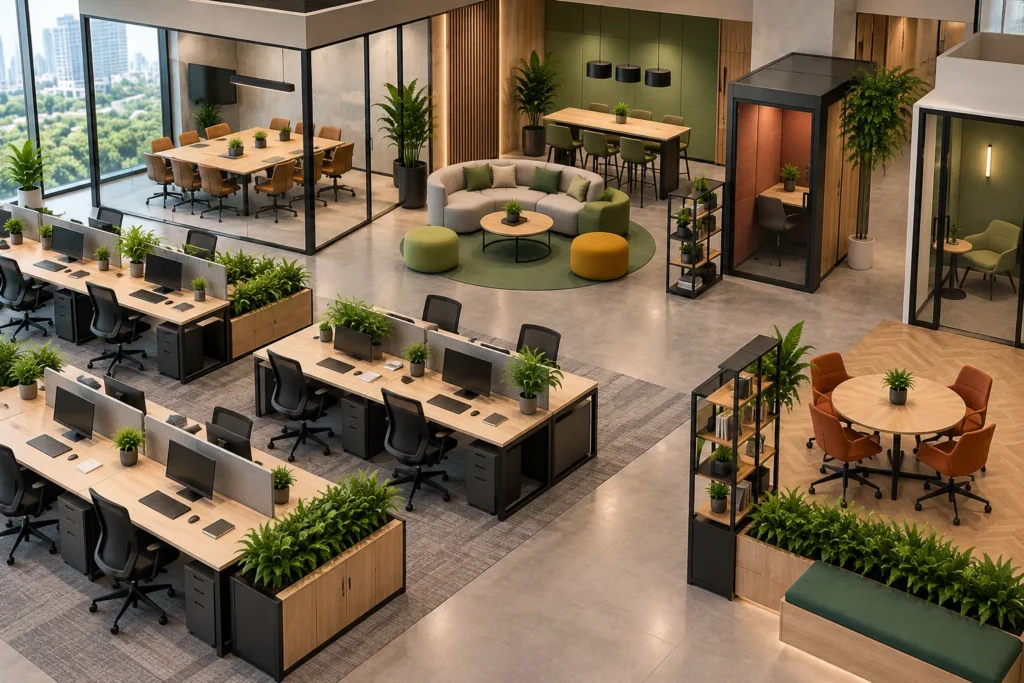
SMART WORKSPACE PLANNING
Plan Every Zone for a Better Workday
Effective office planning considers how employees move, communicate, concentrate, collaborate, and access shared facilities throughout the day. We organize workplace zones to reduce unnecessary movement and create a more efficient and comfortable working environment.
Efficient Workstation Layouts
Clear Circulation Paths
Focused & Collaborative Zones
Meeting Room Placement
Storage & Utility Planning
Privacy & Accessibility
WHY VASTUVED
Why Choose Us for Your Office Interior?
Workflow-Based Planning
We understand how your team works and plan spaces around departments, communication, movement, and daily operations.
Smart Space Optimization
Workstations, cabins, meeting areas, storage, and circulation are carefully planned to make better use of available space.
Employee-Focused Design
Comfort, lighting, movement, privacy, and usability are considered to create a better everyday workplace.
Transparent Pricing
Clear project scope, material discussions, and cost planning help you make informed decisions.
3D Design & Visualization
Visualize your office layout, workstations, cabins, materials, colors, and overall design direction before execution.
End-to-End Execution
From planning and material coordination to installation and finishing, every stage is systematically managed.
OUR DESIGN PROCESS
From Workplace Planning to Final Handover
A structured design and execution process focused on creating an efficient, professional, and comfortable workplace.
Workplace Consultation
Understand your team size, departments, working style, functional requirements, design preferences, future needs, and budget.
Site Assessment
Measure the office and assess access, existing conditions, electrical requirements, utilities, natural light, and available space.
Plan workstations, cabins, meeting rooms, circulation, shared spaces, and visualize the proposed workplace before execution.
Material & Furniture Selection
Finalize finishes, furniture direction, flooring, partitions, lighting, hardware, colors, and other workplace elements.
Execution & Installation
Coordinate civil work, electricals, partitions, ceilings, carpentry, furniture, lighting, installation, and finishing according to the approved scope.
Final Handover
Complete final checks and hand over the finished office space according to the agreed project scope.
OFFICE MATERIALS & FINISHES
Materials Selected for Performance, Comfort & Style
Office materials should balance professional appearance, everyday durability, maintenance, acoustics, comfort, and budget. We help select finishes according to the functional requirements of your workplace.
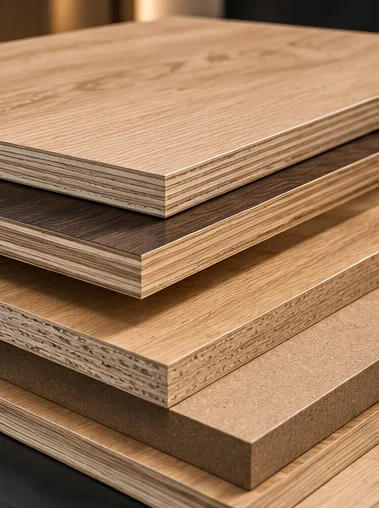
Plywood & Engineered Boards
Versatile materials for workstations, storage, cabinets, counters, and customized office furniture.
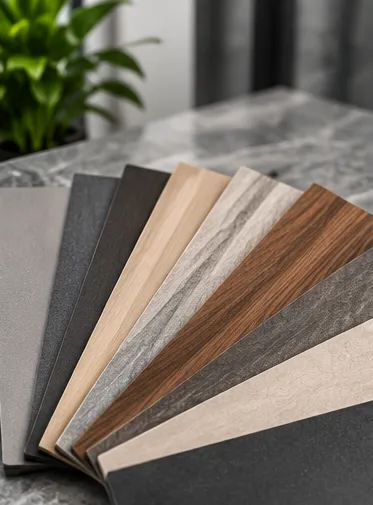
Laminates
Practical finishes available in different colors and textures for workstations, storage, furniture, and wall applications.
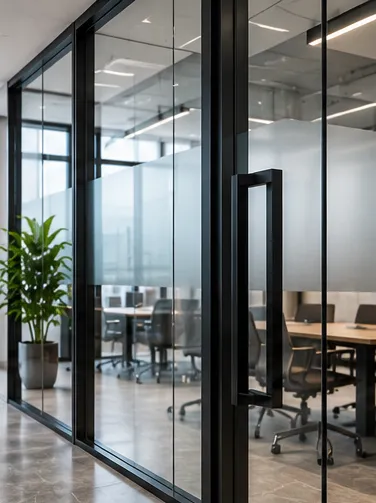
Glass Partitions
Transparent and semi-private partition solutions that help divide spaces while maintaining visual openness.
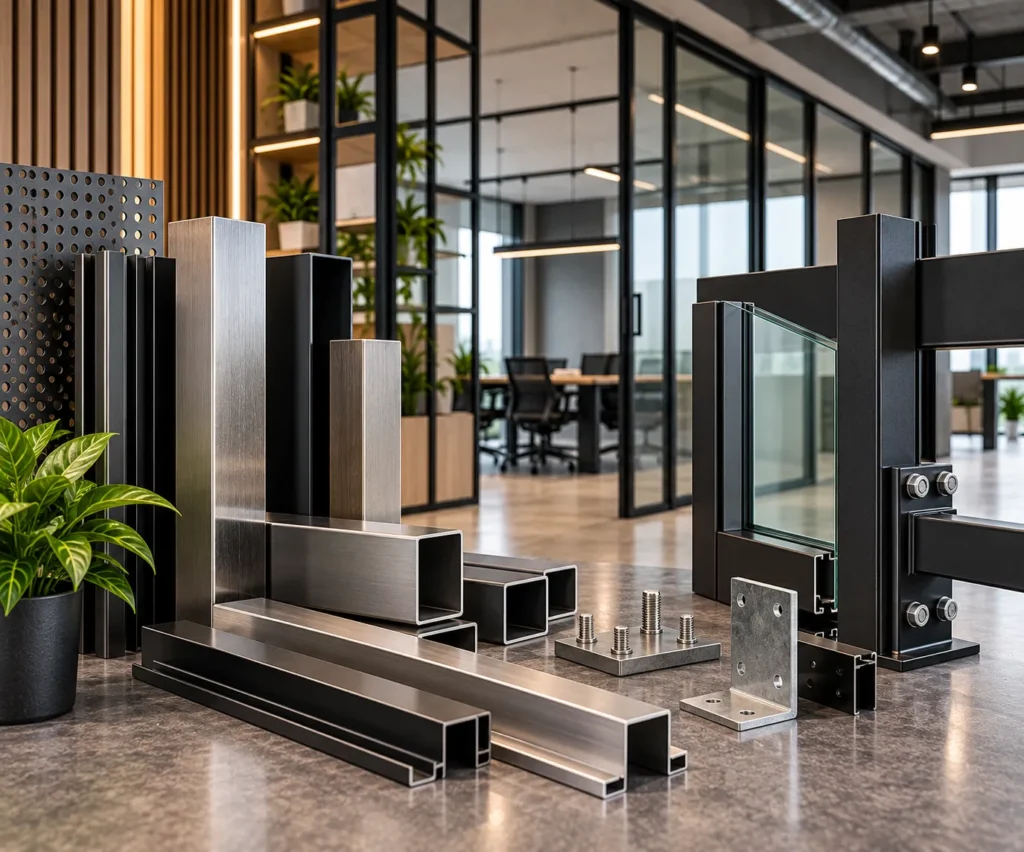
Metal & Framework
Contemporary structural and decorative elements used for partitions, furniture, shelving, and industrial-style details.
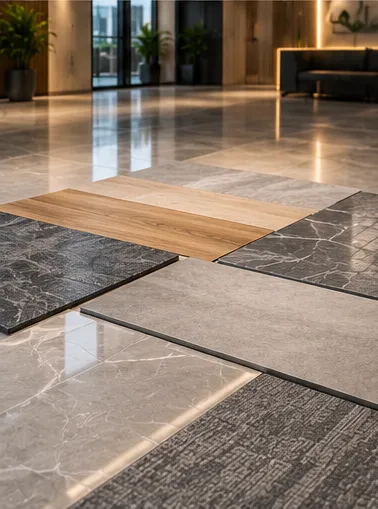
Office Flooring
Flooring options selected according to foot traffic, acoustics, maintenance, comfort, and workplace appearance.
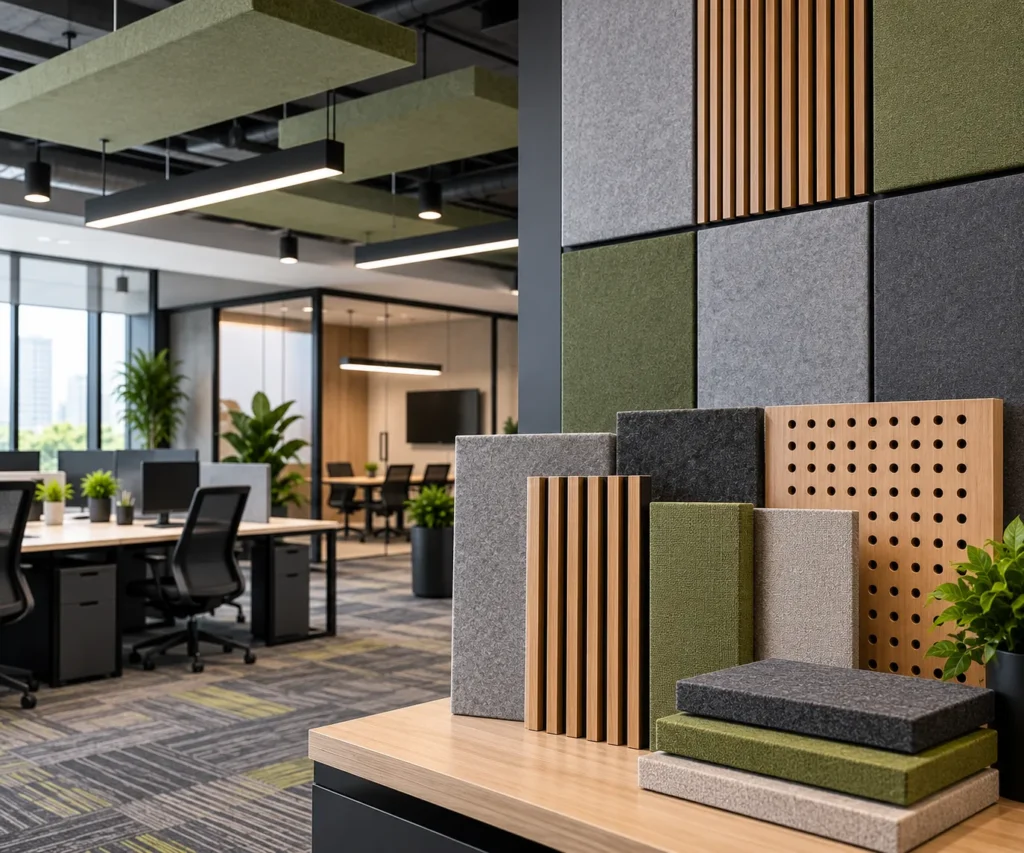
Acoustic & Ceiling Solutions
Ceiling and acoustic treatments considered for lighting integration, visual finish, and noise management where required.
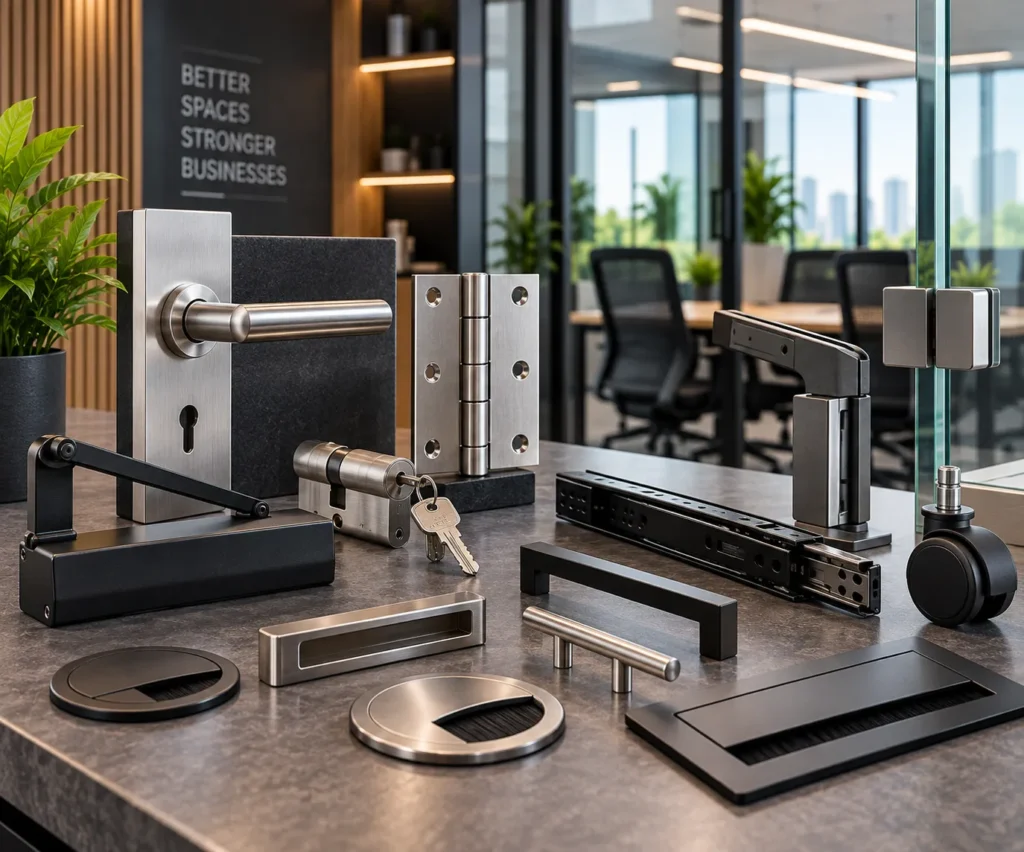
Office Hardware
Functional hardware and accessories for storage, cabinetry, partitions, doors, and everyday workplace use.
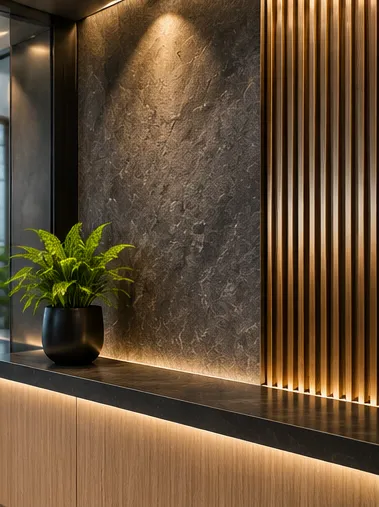
Decorative & Wall Finishes
Paint, panels, textures, graphics, and feature finishes used to add character and reinforce the workplace environment.
DESIGNED FOR BETTER WORKING
Why Thoughtful Office Interior Design Matters
Better Space Utilization
Organize workstations, cabins, shared spaces, and circulation more effectively.
Improved Productivity
Create work environments that support focus, communication, and everyday efficiency.
Employee Comfort
Consider movement, lighting, ergonomics, privacy, and usability throughout the workplace.
Better Collaboration
Provide suitable spaces for meetings, discussions, teamwork, and informal interaction.
Professional Brand Image
Create a workplace that communicates the right impression to employees, visitors, and clients.
Future-Ready Planning
Consider flexibility and changing workplace requirements while planning the available space.
PRODUCTIVITY & EMPLOYEE WELLBEING
Create a Workplace Where People Can Perform Better
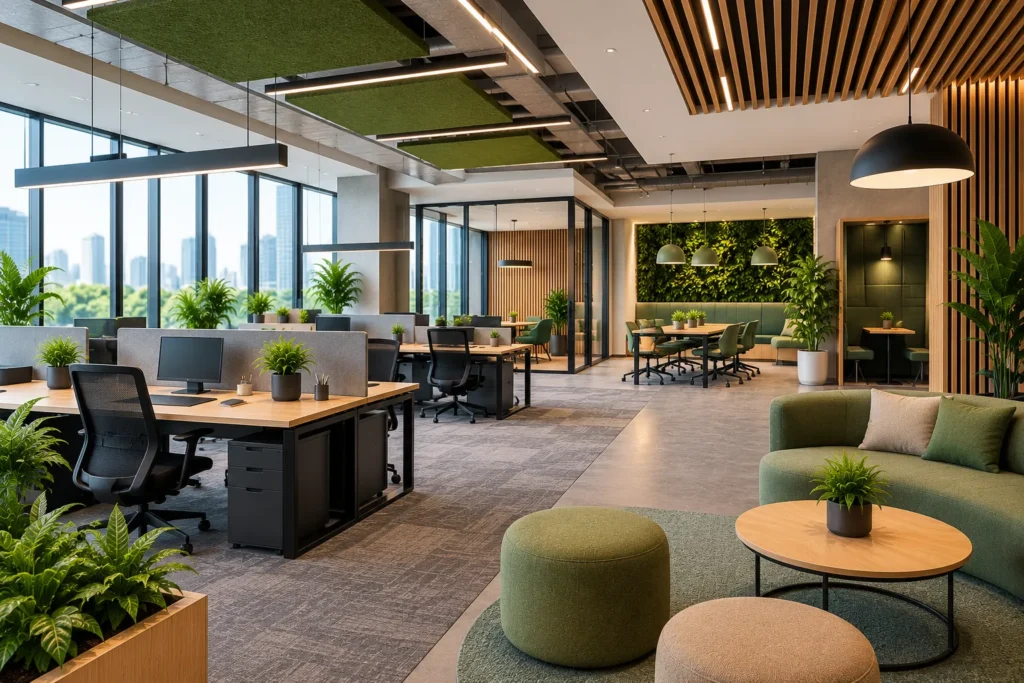
The workplace environment can influence comfort, concentration, communication, and the overall employee experience. We consider lighting, ergonomics, acoustics, natural elements, and different work settings while planning office interiors.
Ergonomic Workspaces
Plan suitable workstation layouts, seating, desk arrangements, and movement for everyday comfort.
Lighting & Daylight
Balance natural and artificial lighting to support visibility, comfort, and different workplace activities.
Acoustic Comfort
Consider zoning, partitions, materials, and suitable treatments to manage noise where required.
Biophilic Elements
Introduce greenery, natural textures, and daylight where appropriate to create a more refreshing workplace.
CLIENT EXPERIENCES
What Our Clients Say
EXCELLENT Based on 13 reviews
 Posted on Google
 479sakshi Dafal 12th comm.C
Trustindex verifies that the original source of the review is Google.
We had a wonderful experience with Vastuved Interiors. From the initial consultation to the final execution, the team was professional, responsive, and detail-oriented. They understood our requirements perfectly and designed a beautiful, functional space that matched our budget. The quality of work, timely completion, and attention to detail exceeded our expectations. We highly recommend Vastuved Interiors to anyone looking for reliable and creative interior designers.Posted on Google Vaidehi Mhapsekar
Trustindex verifies that the original source of the review is Google.
⭐⭐⭐⭐⭐ Excellent service, creative designs, and outstanding execution. The team is professional, punctual, and delivers high-quality work. Highly recommended for anyone looking for beautiful and functional interiors!Posted on Google Sagar PatilThank you for completing the site within agreed time and within my budget.Posted on Google
 Akshay KoreGood experience with the firm. Team members are very supportive and polite. They delivered excellent design within my budget without compromising the quality. Thank you for your support and cooperation.Posted on Google
 Dnyaneshwar Dattatrayrao RenkeI am extremely impressed with the living room and bedroom design work done by Vastuved Interiors. Their warm aesthetic and selection of custom furniture and lighting completely elevated our living space. The entire design coordination was top-notch!Posted on Google
 Pratap MandaleVastuved Interiors has an amazing architectural sense of space planning. They transformed our flat’s layout to make it feel much larger, brighter, and airier. Outstanding interior architectural design service!Posted on Google
 Rutuja GaikwadI had really a great experience working with this team. They understood exactly what I wanted and turned my ideas into a beautiful house. They completed the project on time without any kinda delay. I'm really happy with the final outcome and would definitely recommend them to anyone!Posted on Google
 Omkar PalekarChoosing Vastuved Interiors was the best decision for our home. Their creative designs, timely execution, and transparent communication made the entire process stress-free.Posted on Google
 VRUSHABHA GURAVWe worked with Vastuved Interiors to design our corporate office space in Pune. Their team created a modern, ergonomic layout with smart cable management and excellent lighting design. Very professional commercial interior designers who deliver high-quality work within budget.Posted on Google
 Akshaykumar JadhavVastuved Interiors designed a modern modular kitchen for our home in Pune. The space planning, custom cabinetry, and hardware mechanisms are of good quality and within the budget. Their team brought great transparency and completed everything right on schedule.
FREQUENTLY ASKED QUESTIONS
Questions About Office Interior Design
Office interior costs depend on the size of the workplace, number of workstations and cabins, materials, furniture, partitions, lighting, electrical requirements, finishes, and overall project scope. We provide a customized quotation after understanding your requirements and site.
Depending on your requirements, an office may include workstations, executive cabins, meeting and conference rooms, reception, waiting areas, collaborative zones, breakout spaces, pantry, storage, and utility areas.
Yes. Small offices can be planned using efficient workstation layouts, multifunctional areas, smart storage, suitable partitions, and careful circulation planning.
Yes. 3D visualization can help you understand the proposed office layout, workstations, cabins, furniture, materials, colors, lighting, and overall design direction before execution.
Yes. Existing offices can be redesigned or renovated depending on their current condition, operational requirements, desired changes, and project scope.
Yes. Depending on the agreed scope, we can coordinate design, material selection, civil work, electrical work, partitions, ceilings, carpentry, furniture, lighting, installation, finishing, and final handover.
TRANSFORM YOUR WORKPLACE
Ready to Design a Better Office?
Share your workplace requirements with Vastuved Interiors and let us help you create a professional, functional, and thoughtfully designed office environment.
You May Also Explore
GET IN TOUCH
Let's Discuss Your Office Interior
Planning a new office or renovating an existing workplace in Pune or PCMC? Share your requirements with Vastuved Interiors and schedule a consultation.